

2026 FACILITY REFERENDUM
Welcome to the Sheboygan Falls School District's 2026 Facility Referendum webpage!
This page provides information about the proposed $65.7 million facility referendum, including the planning process, project details, financial information, and opportunities to stay informed leading up to the November 3, 2026 community vote.
Learn More Below AND Mark Your Calendar to Attend an Information Session!
PROJECT PRIORITIES
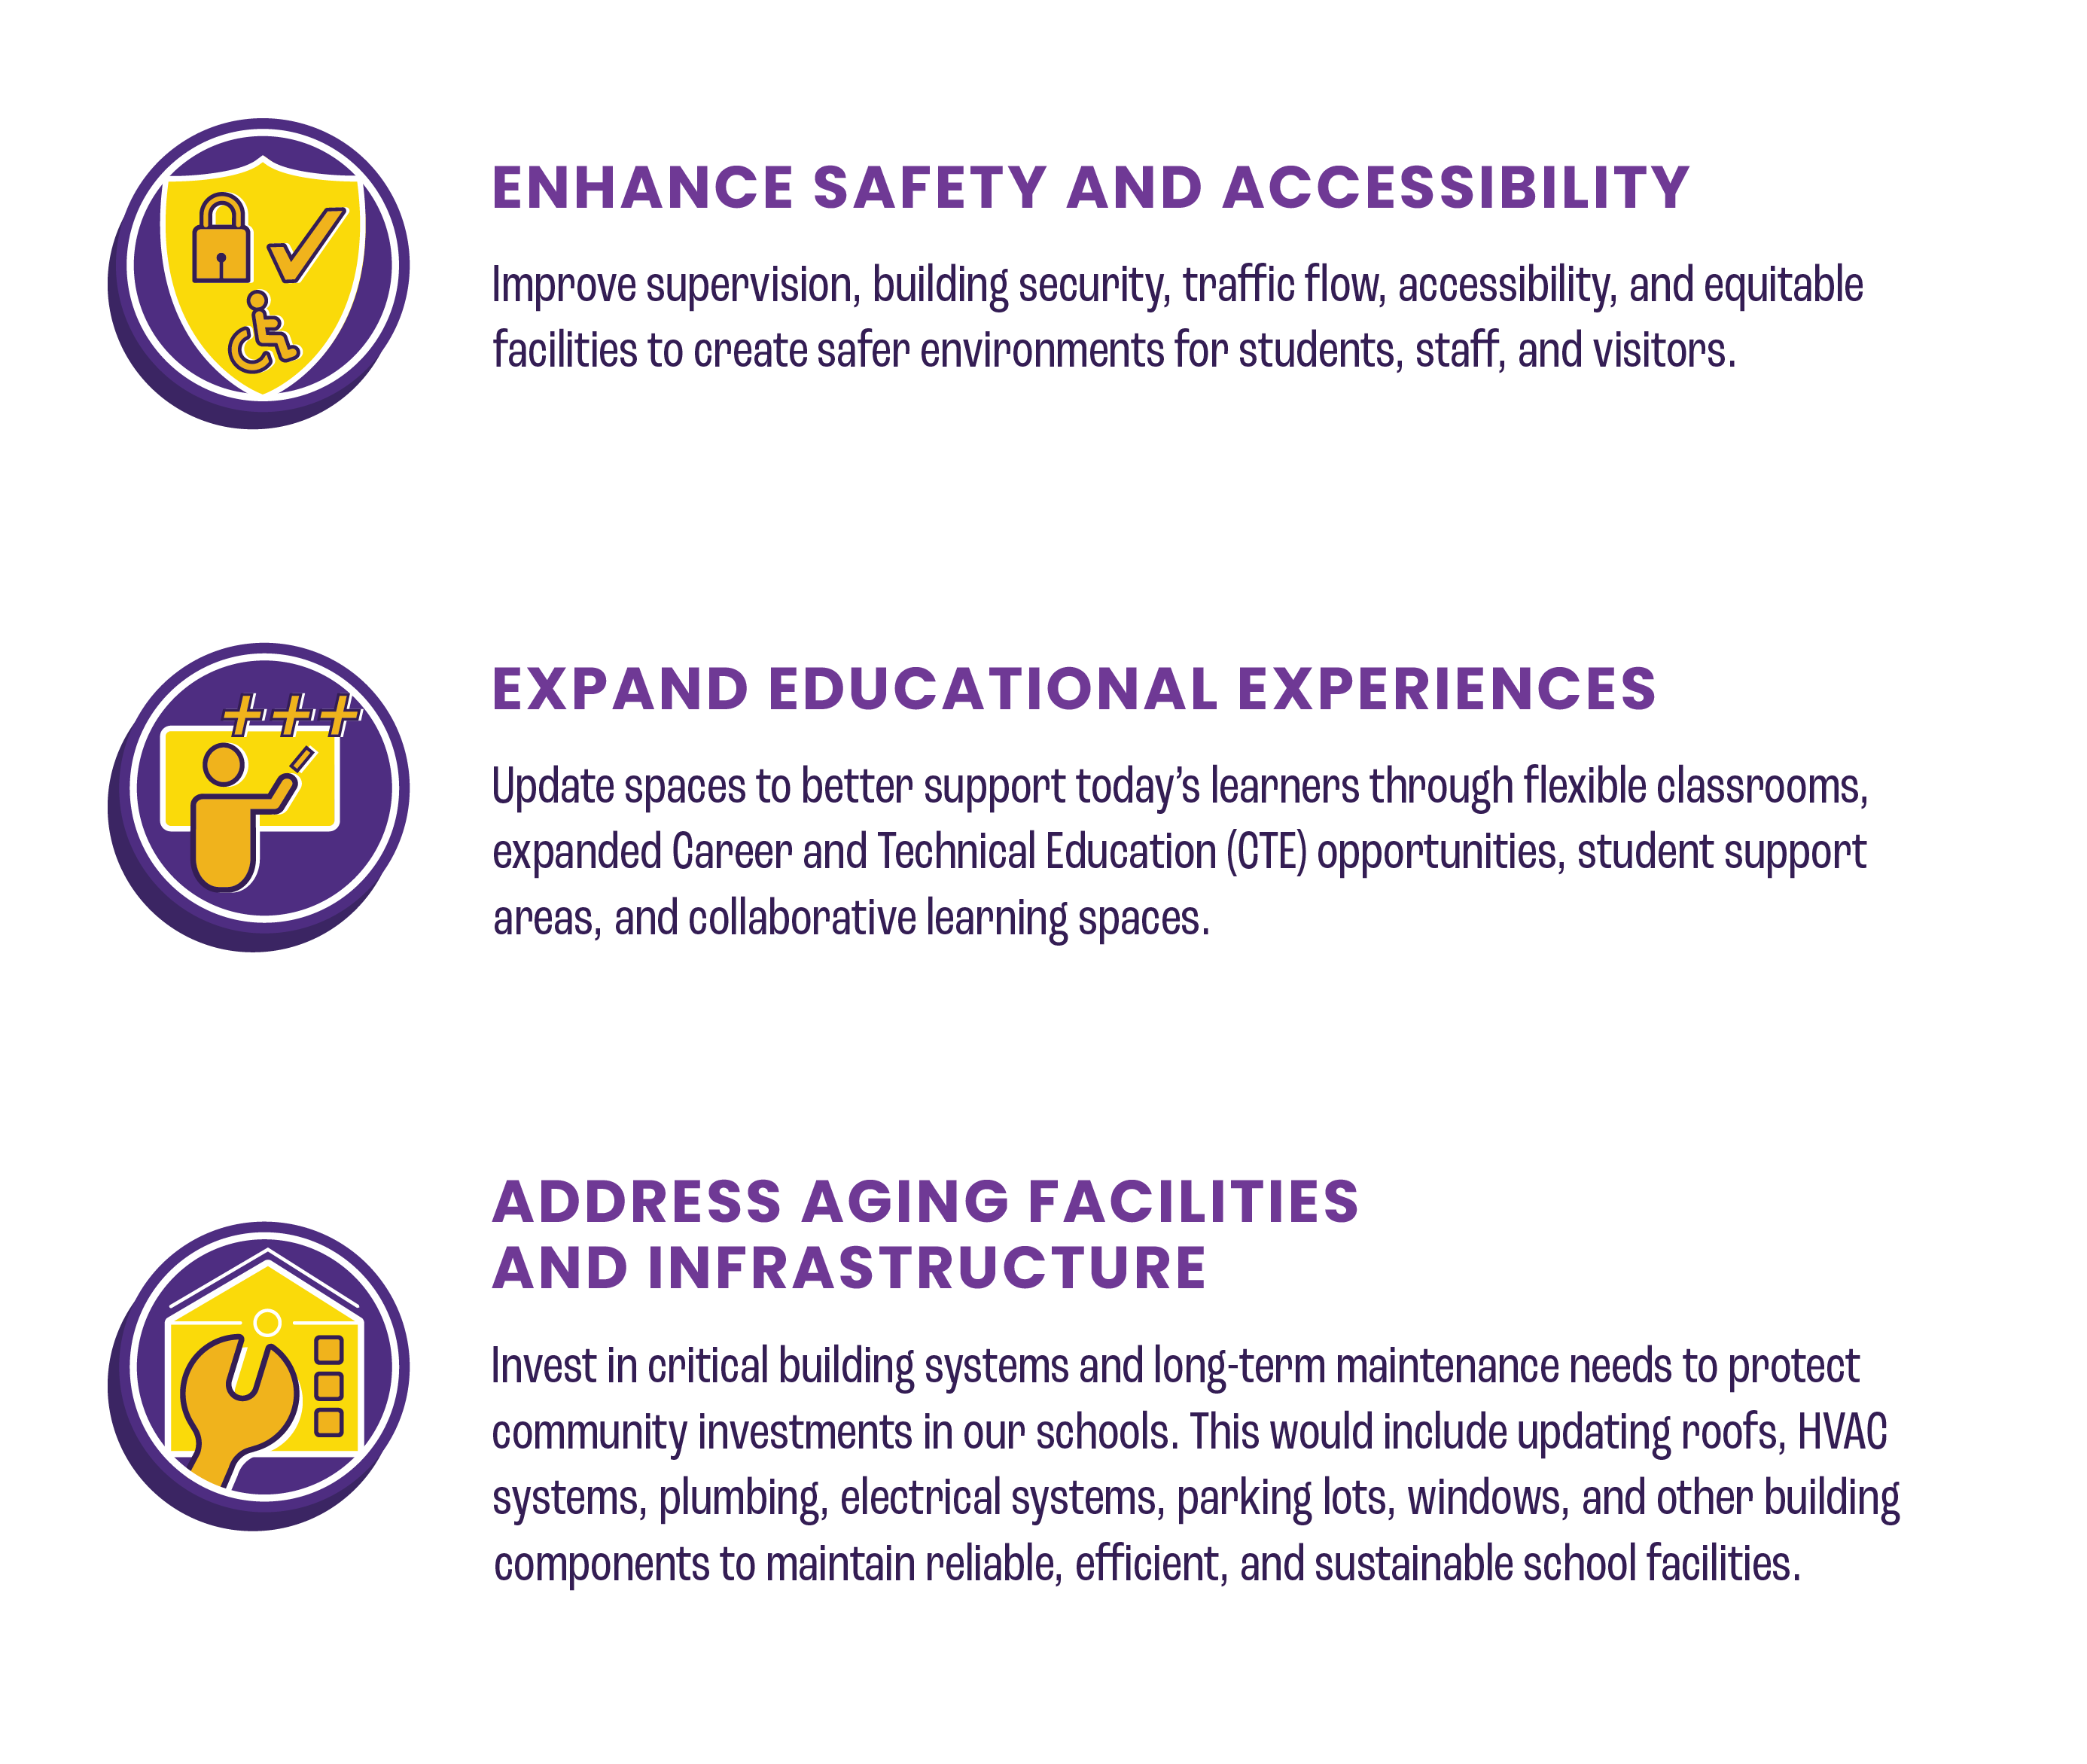
The proposed 2026 plan is a revised approach that reflects community feedback, facility assessments, and careful evaluation of the District's highest priorities. By focusing on renovating and maximizing existing spaces at both the elementary and high school, this plan reduces the overall scope and cost while continuing to address educational, safety, and infrastructure needs.
PROPOSED PLAN + SITE PLANS
SHEBOYGAN FALLS ELEMENTARY SCHOOL (RENOVATION)
Goals -
Strengthen student support and special education services
Create flexible learning and collaboration spaces
Update the library, cafeteria, and kitchen
Expand before and after-school programming opportunities, including 4K wrap-around care
Address building systems and infrastructure needs
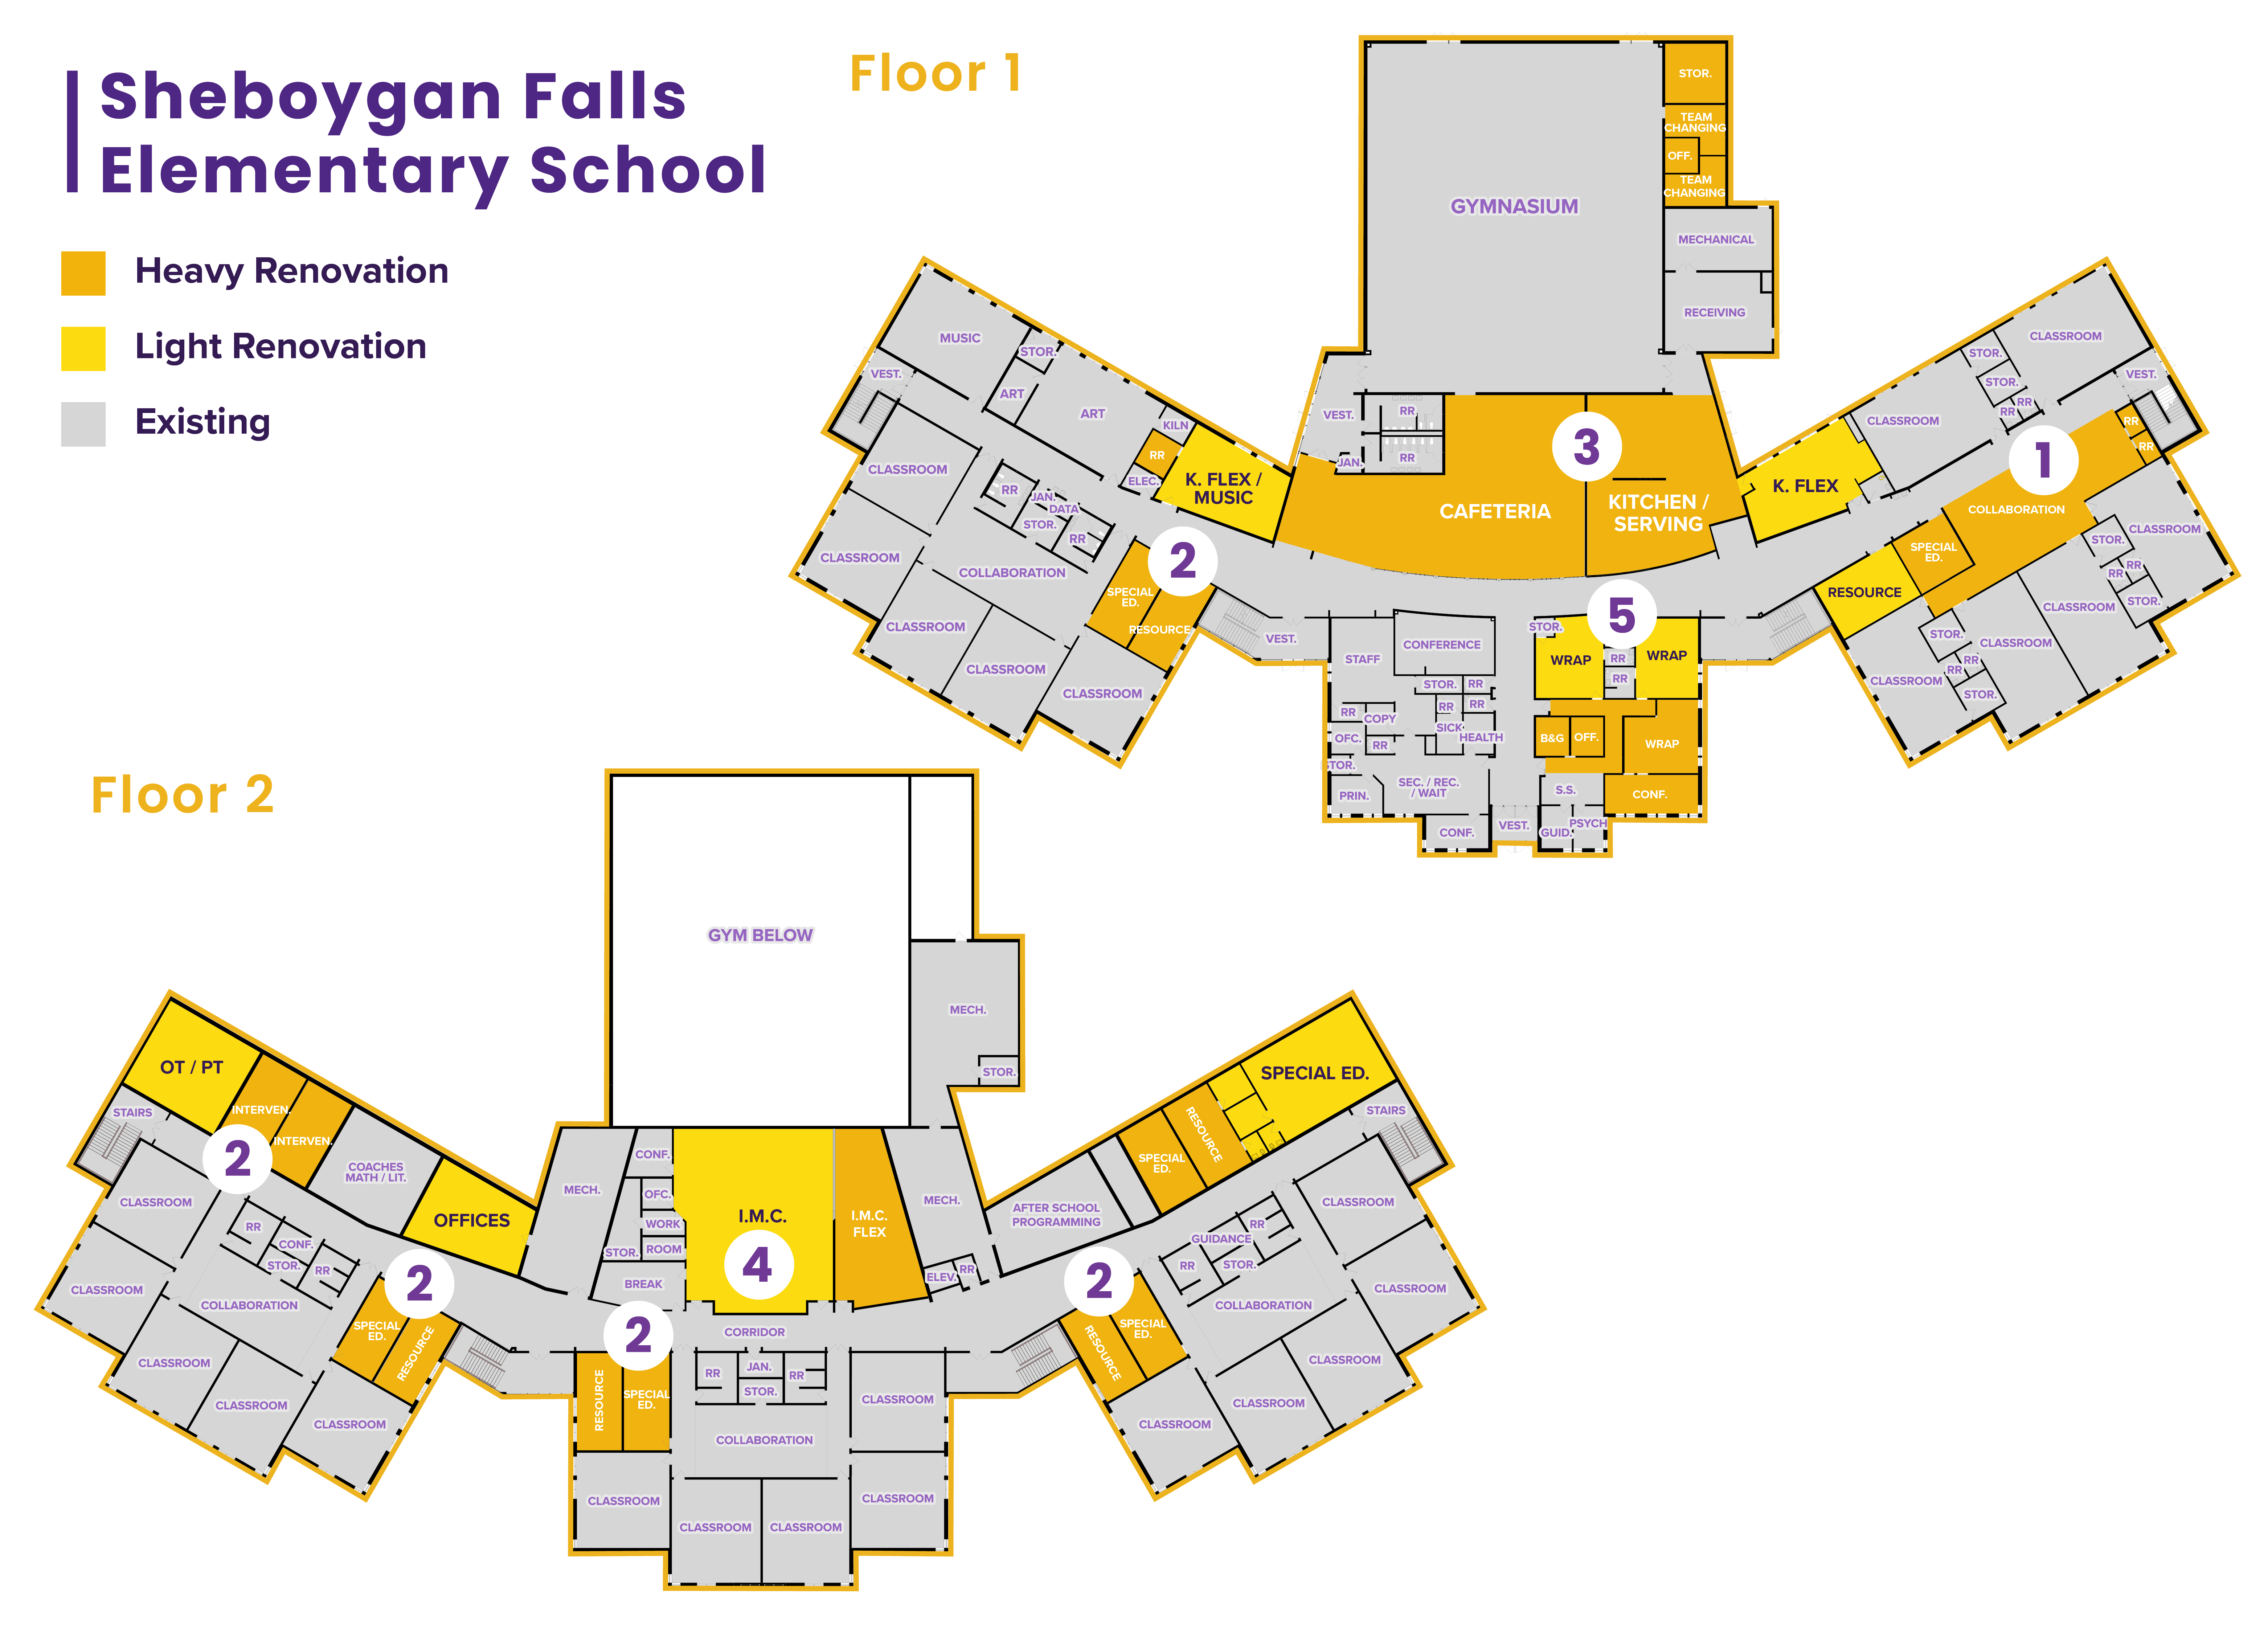
Renovate academic areas to create a small-group instruction and student collaboration spaces
Updated classrooms to improve services for students receiving special education
Remodel and expand the cafeteria and kitchen
Renovate and expand the library
Renovate the student services office area to accommodate before-and after-school programming and tutoring
SHEBOYGAN FALLS HIGH SCHOOL (RENOVATION + ADDITION)
Goals -
Expand Career and Technical Education (CTE) and career pathway opportunities
Update science, STEM, and instructional spaces
Support student collaboration, career readiness, and Youth Apprenticeship participation
Improve safety, accessibility, and traffic flow
Address aging infrastructure and long-term capital maintenance needs
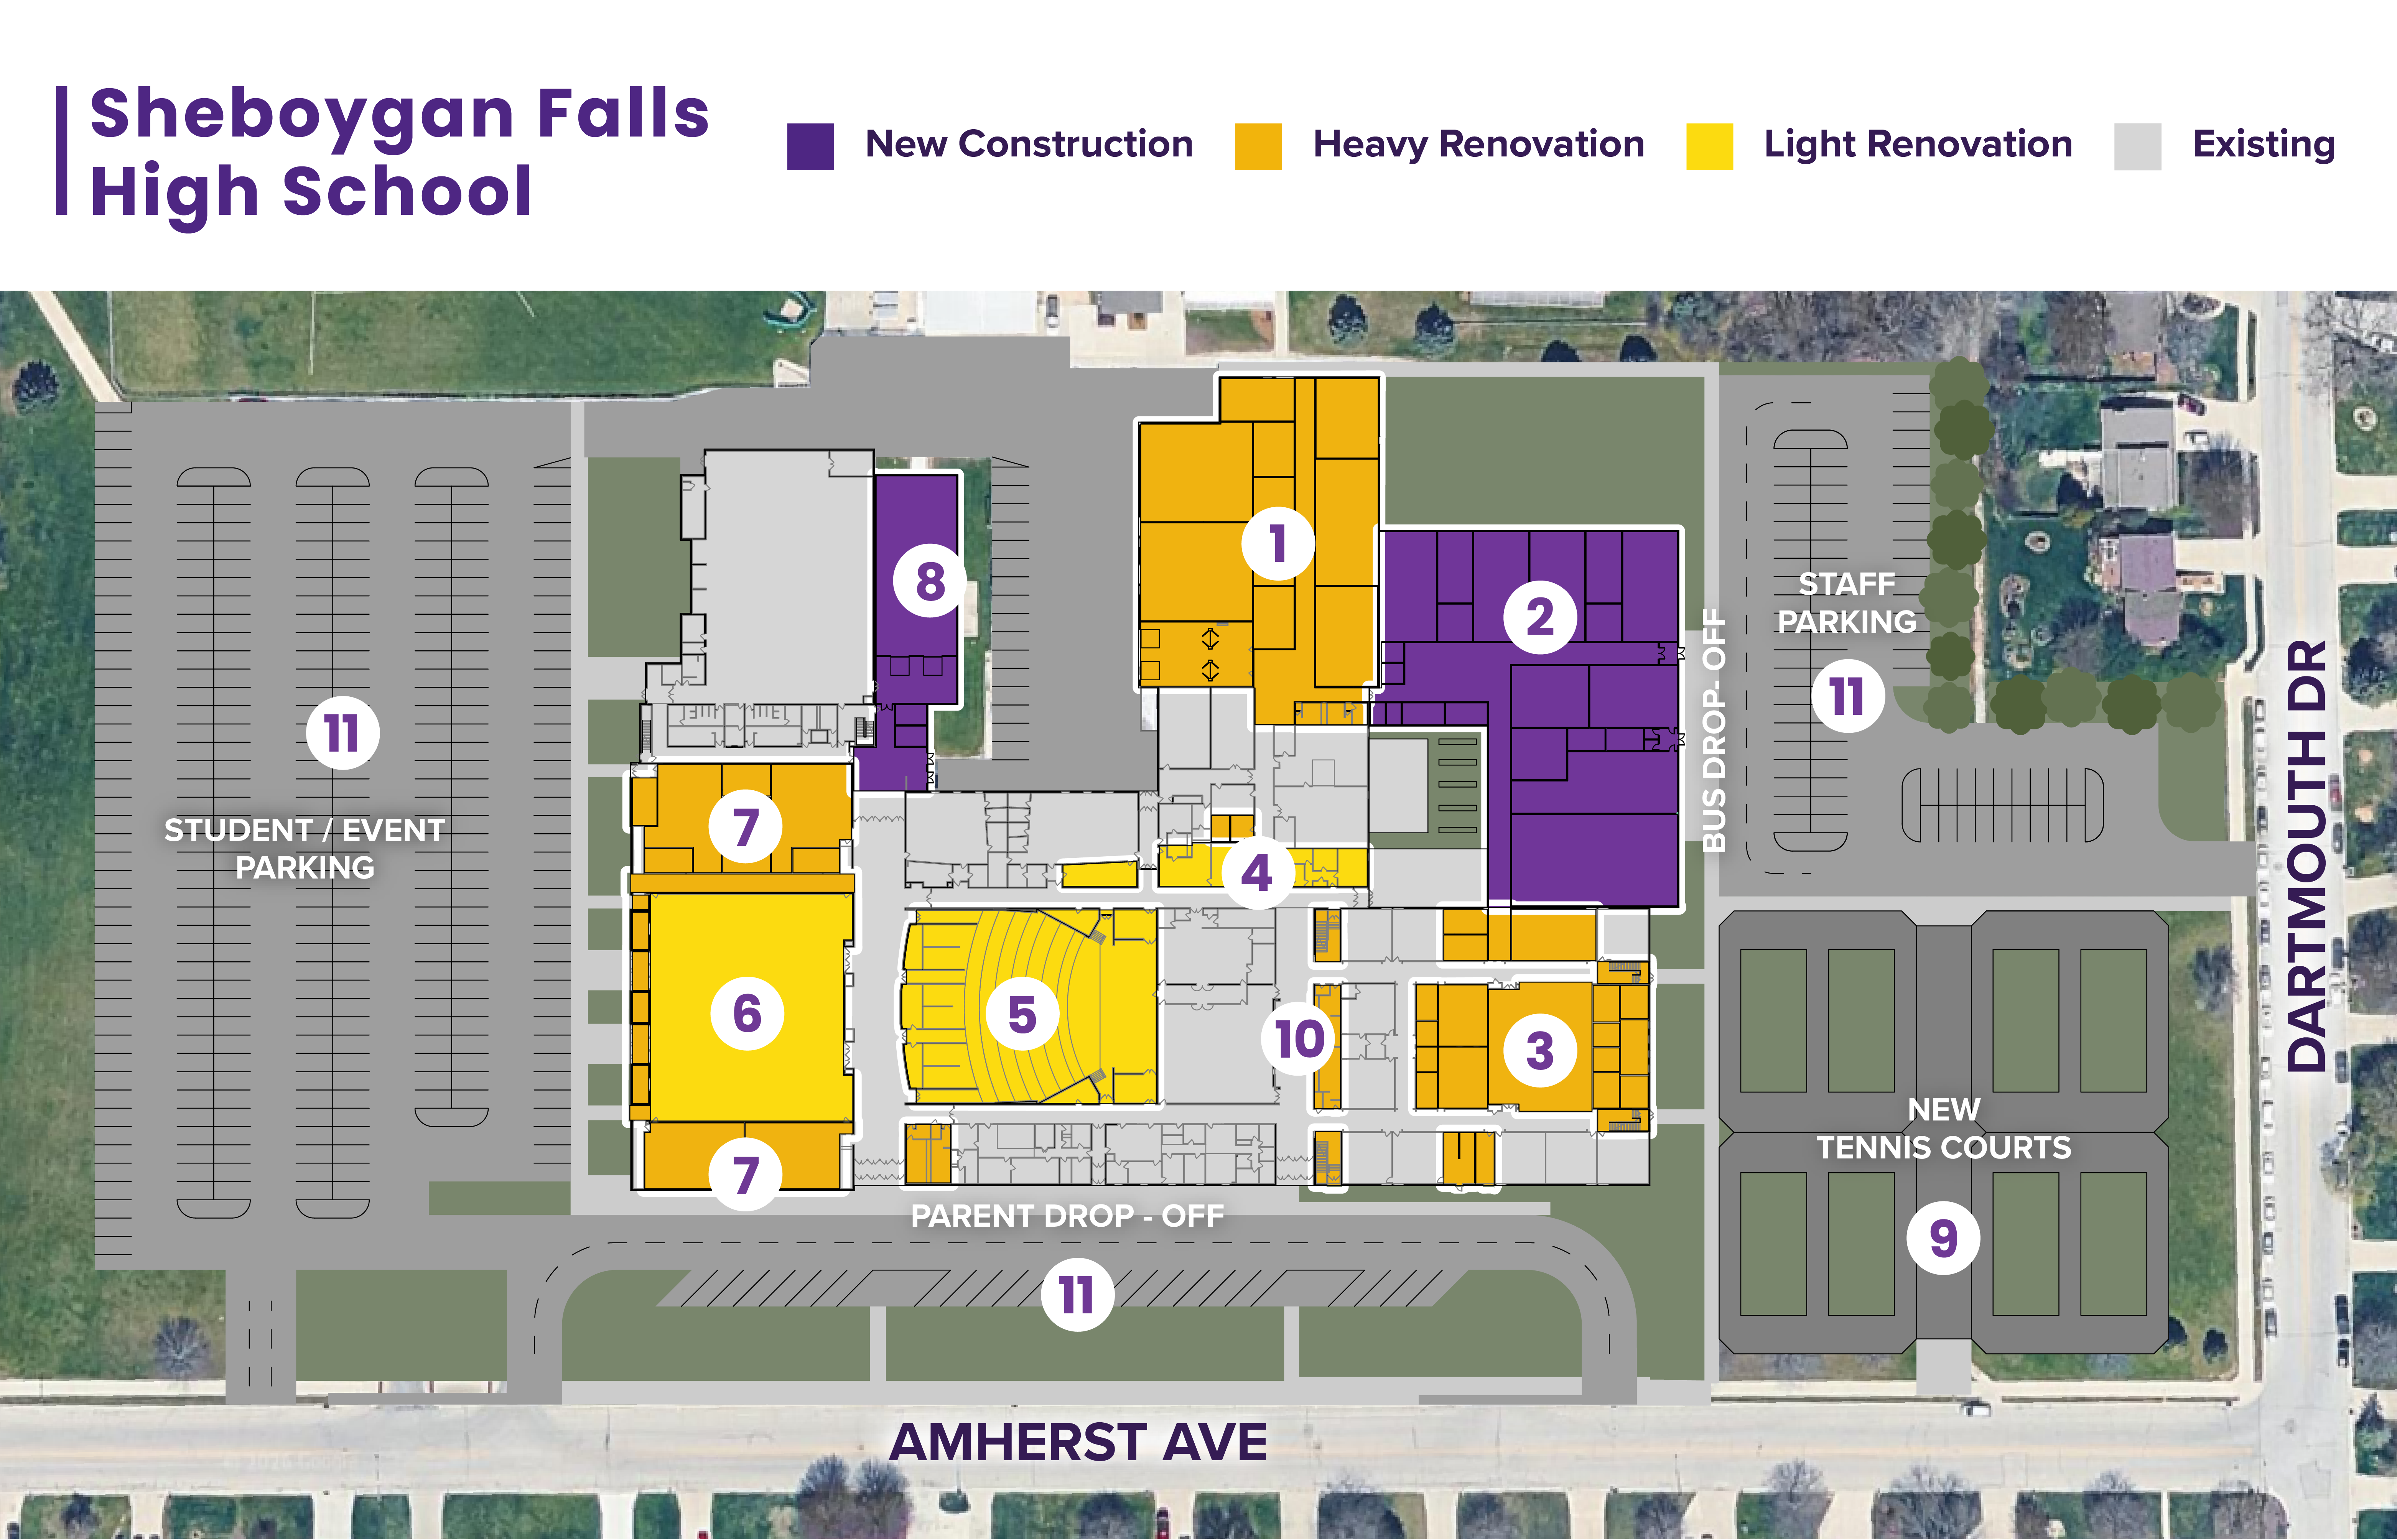
Renovate the E-Wing to provide larger shop and classroom spaces for woods / home construction, metals / manufacturing / welding, agriculture and automotive / small-engine
Add onto the northeast side of the building for science classrooms and labs, career and technical education, food / culinary, a STEM lab (science, technology, engineering, and math), and the library
Update classrooms throughout the building
Update the life skills classroom for students receiving special education
Update the auditorium with new seating, finishes, and curtains
Update the gym with a new floor, scoreboards, and bleachers
Renovate locker rooms for athletics and physical education
Relocate and expand the weight room and fitness area
Relocate the tennis courts for classroom expansion (referenced on site plan above)
Replace plumbing and update restrooms to meet ADA requirements
Improve safety by reconfiguring drop-off and pick-up areas (referenced on site plan above)